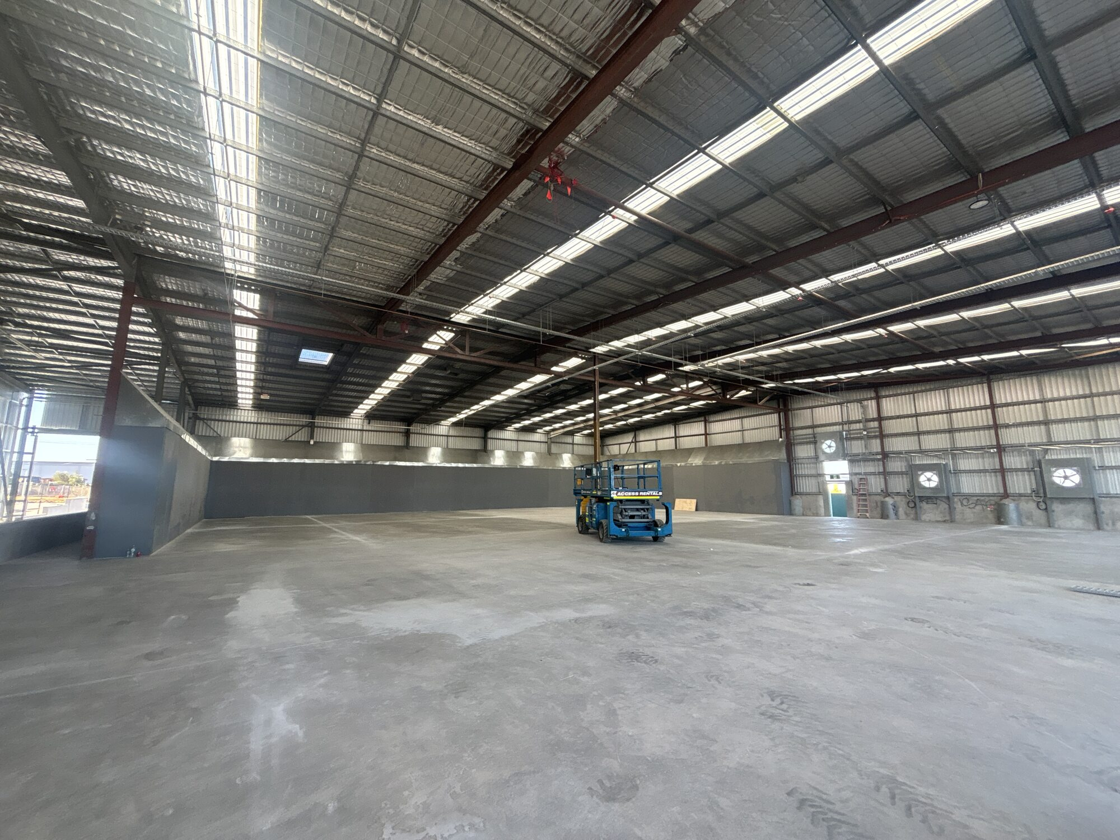
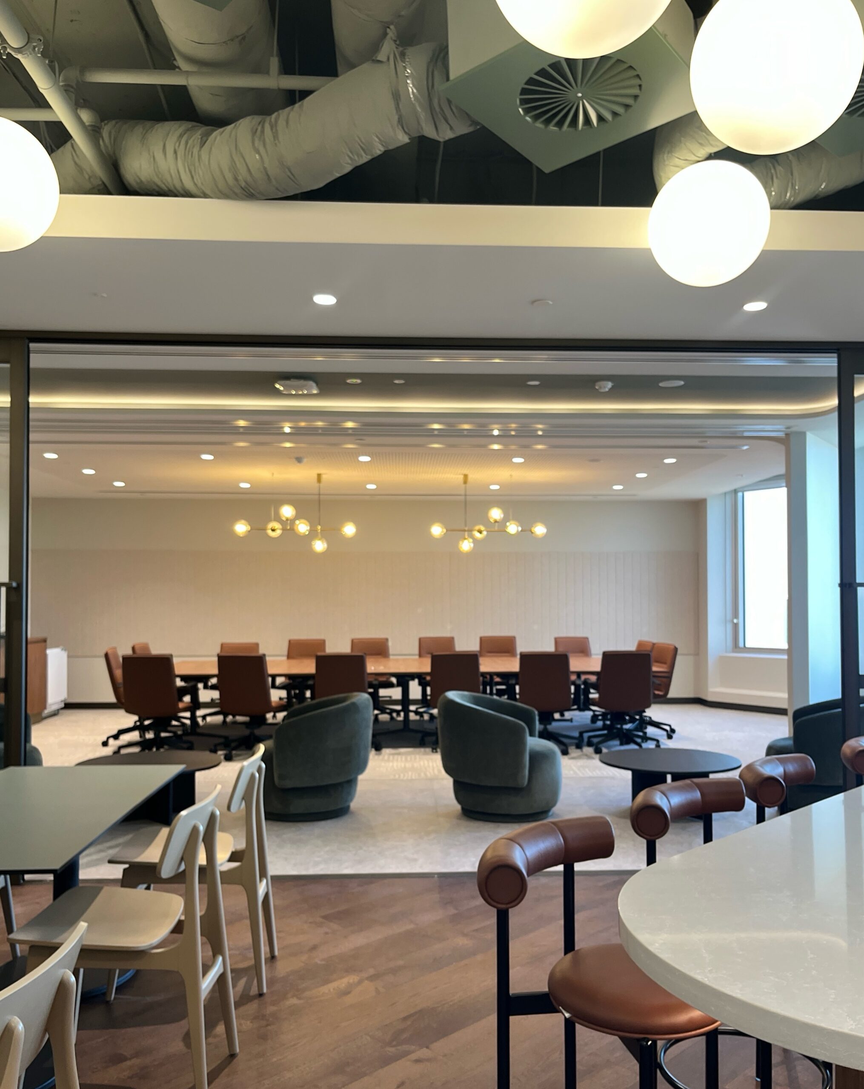
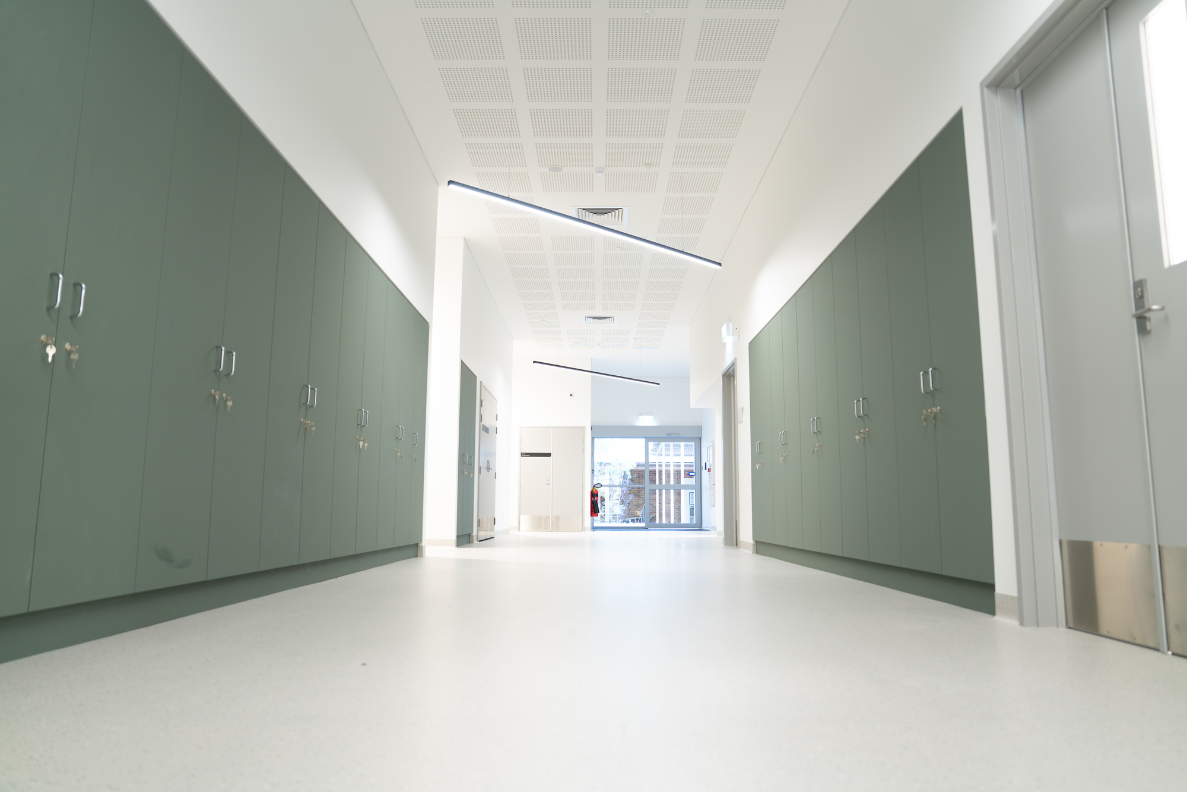
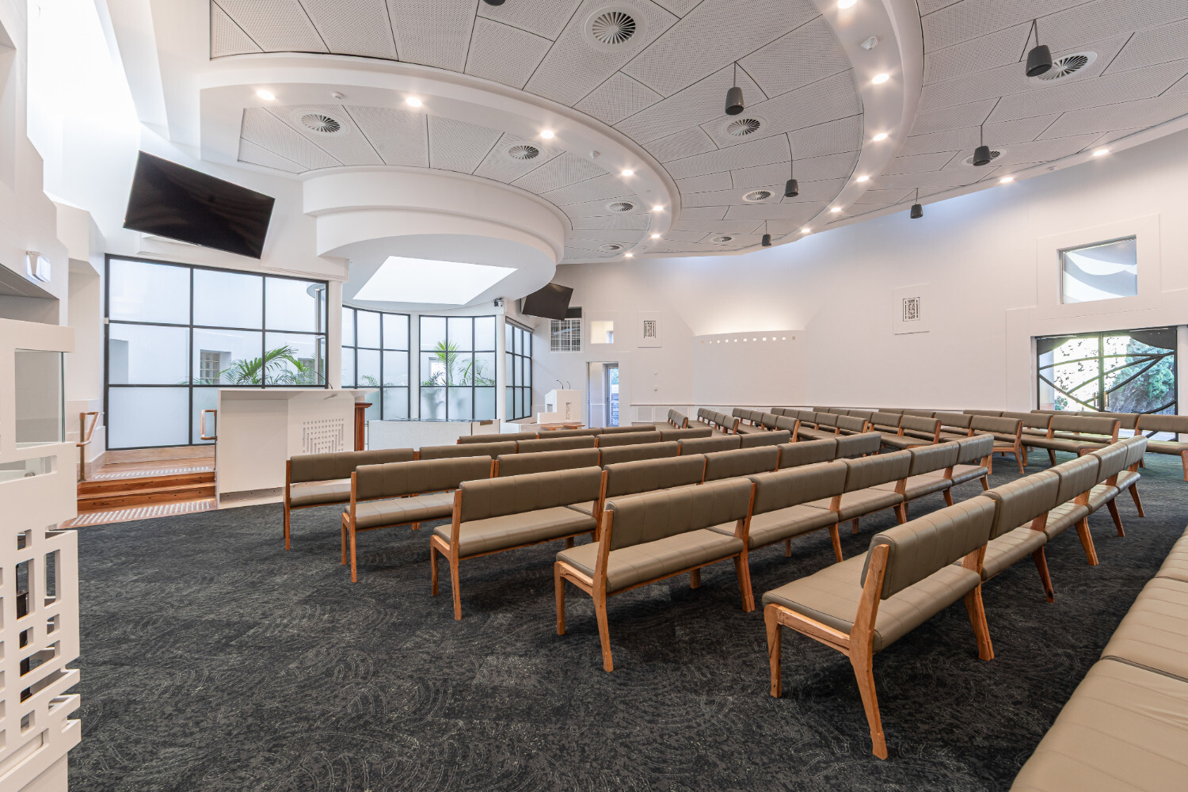
This fit out project for a private clinic, in West Perth, began with a complete strip out of the existing space down to its bare walls, followed by a comprehensive re-fit. The scope encompassed various elements including the installation of new plasterboard and glass partitions, as well as the integration of new fire, mechanical, hydraulic, security, and electrical services.
Significant custom cabinetry work was undertaken, enhancing different areas such as the kitchen, staff toilets, reception, and back of house areas. This bespoke cabinetry not only improved functional elements but also contributed to an overall aesthetic uplift to the tenancy.
In addition, new floor finishes were implemented, with the main areas receiving new carpet tiles to ensure comfort and durability, whilst the bathrooms were changed from vinyl to new floor tiling. The project successfully achieved a holistic transformation, taking the initial space and turning it into a modern and fully functional clinical environment for the client and end-users.