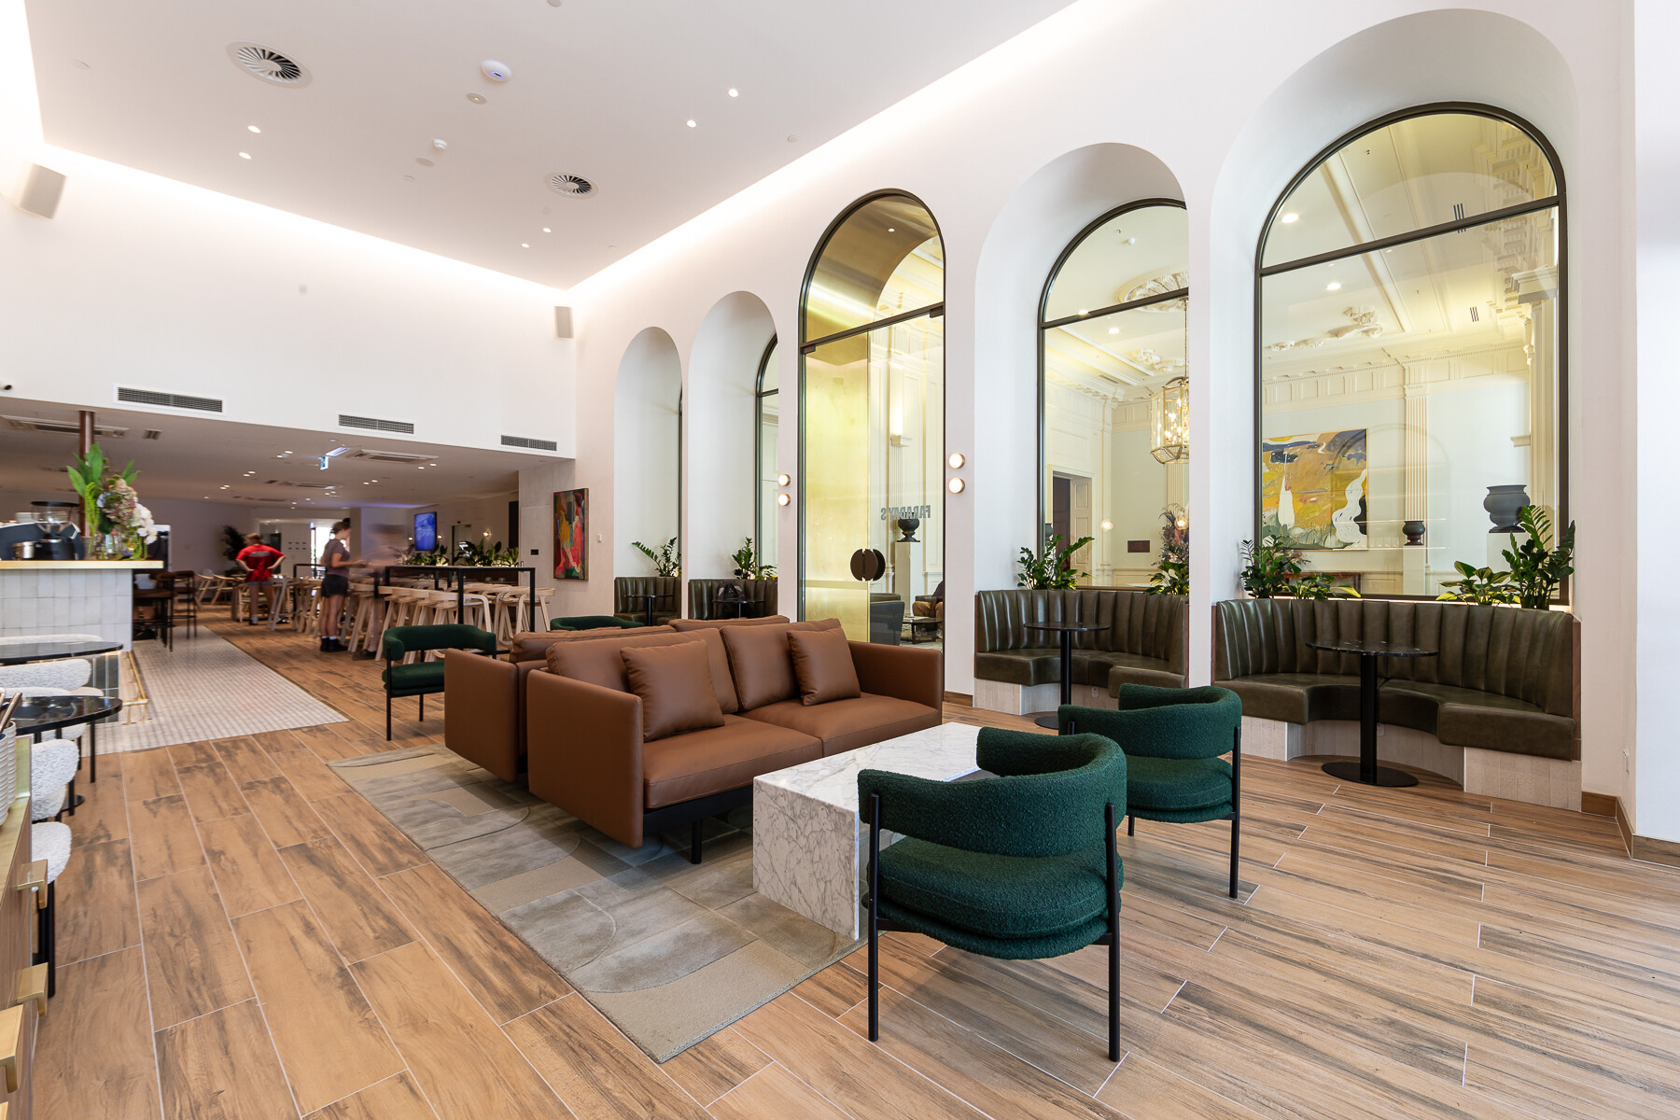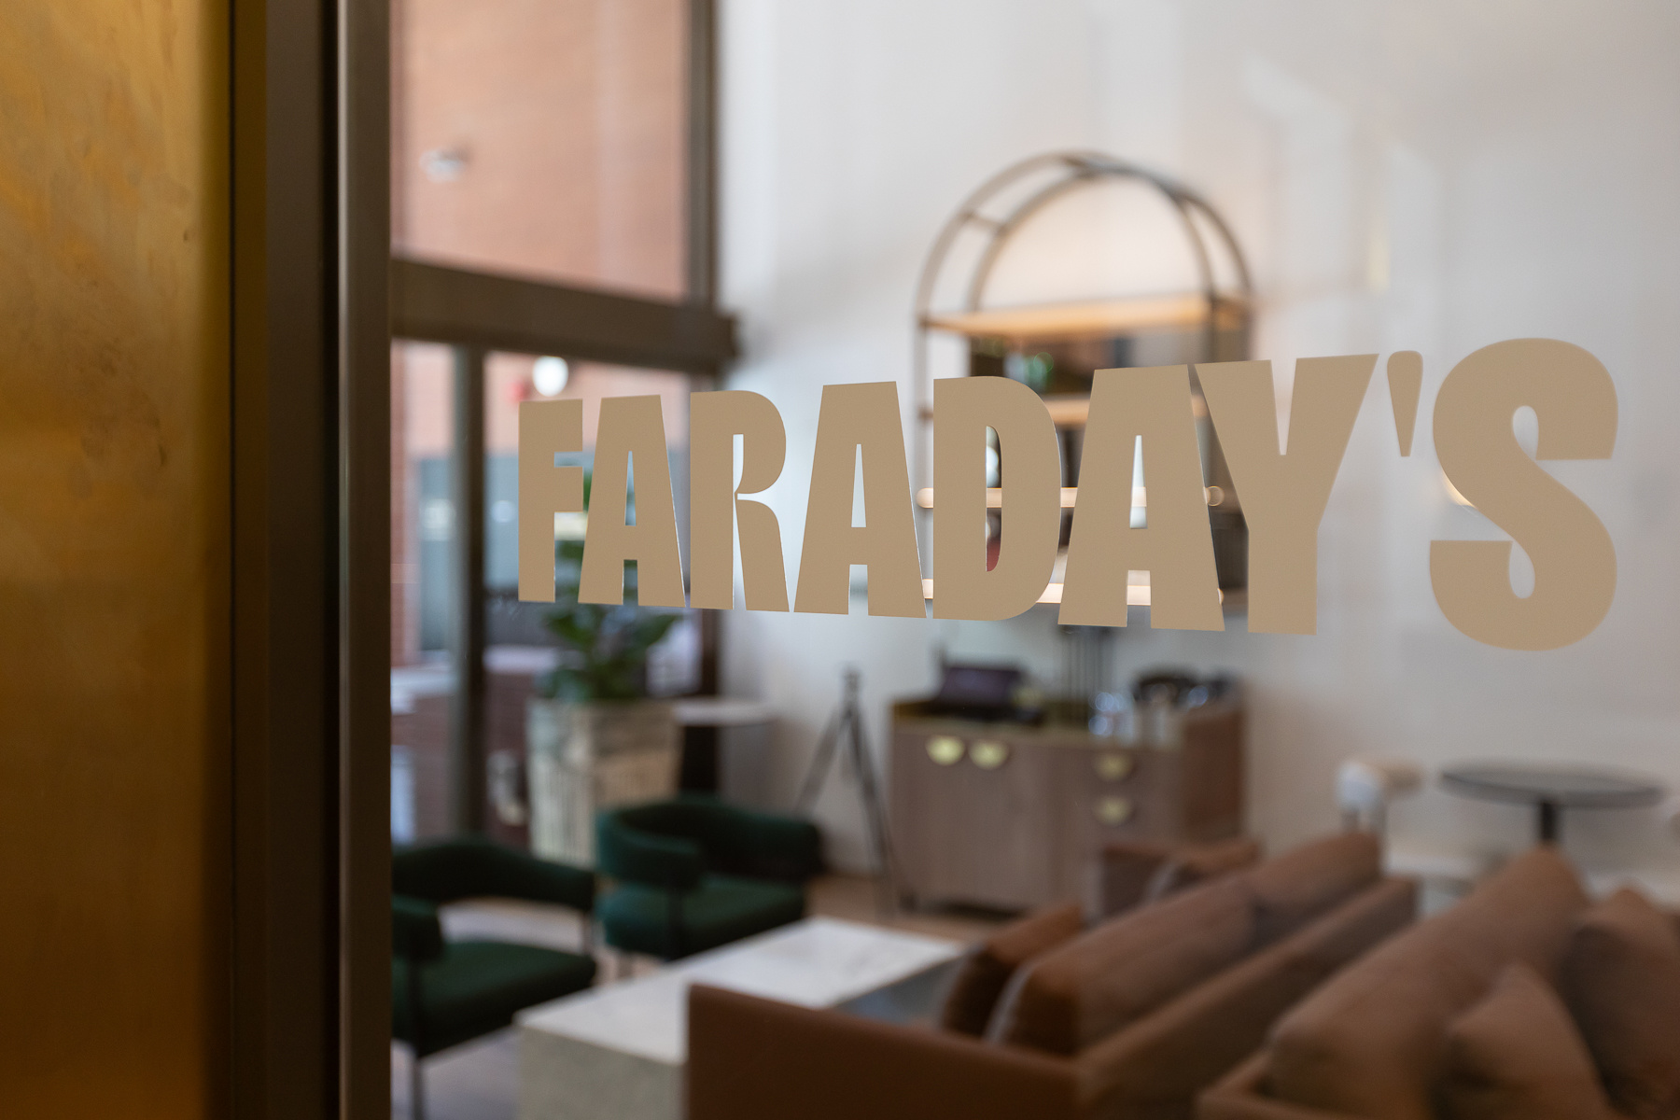
Faraday’s, located at 99 St Georges Tce, in the Perth CBD and is the latest hospitality venue completed by Byte Construct.
Byte was appointed in an ECI capacity to assist the client’s design team, by conducting staged demolition to enable site investigations required to finalise construction drawings.
As the construction program was incredibly demanding, Byte provided staged pricing in line with drawing progression through early design to IFC issue. This collaborative approach meant that budget targets were closely monitored, and ensured that once final drawings were complete, works could progress immediately on site.
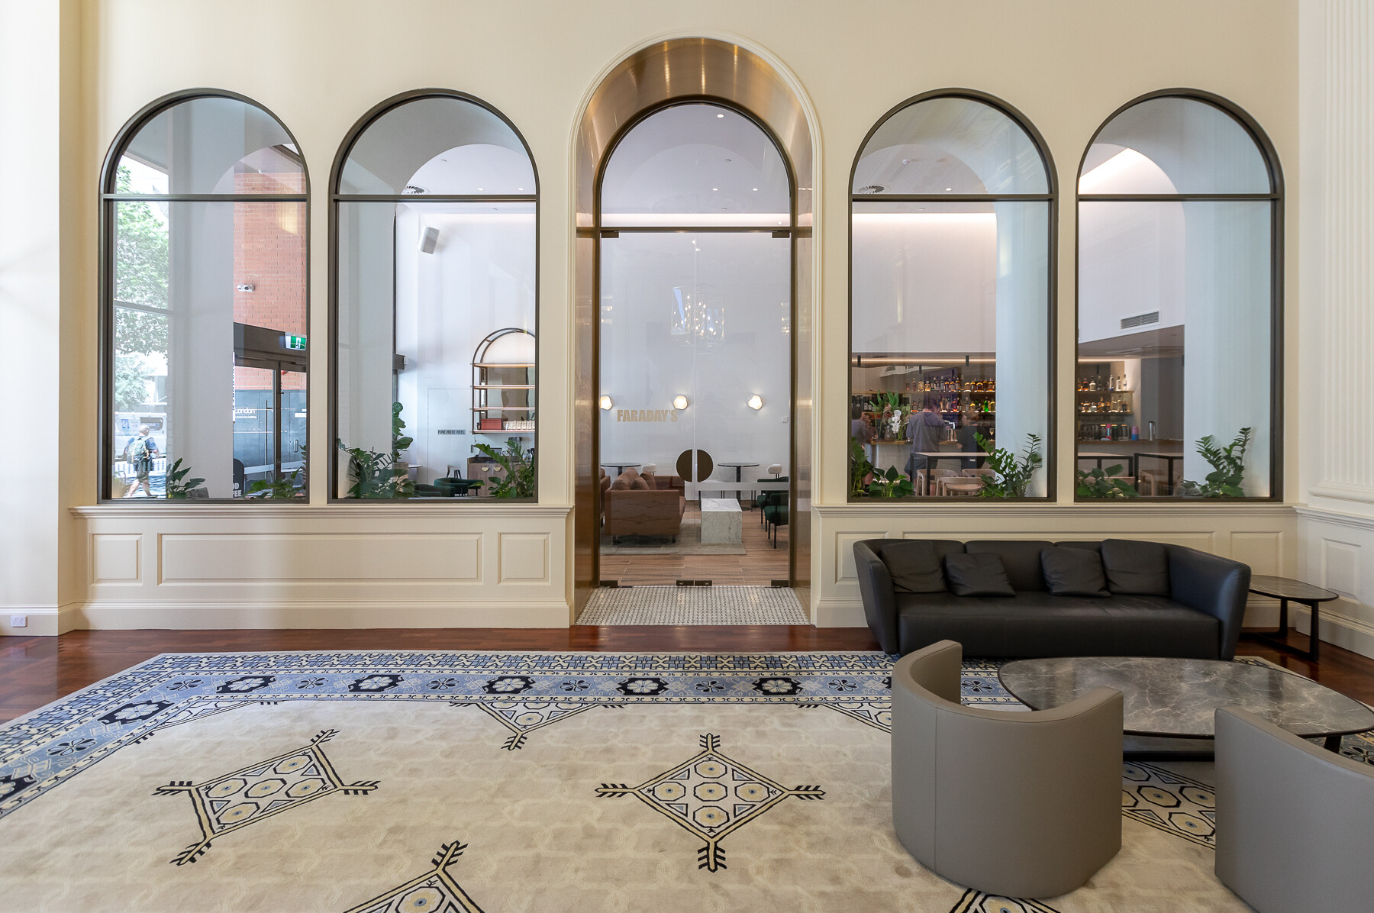
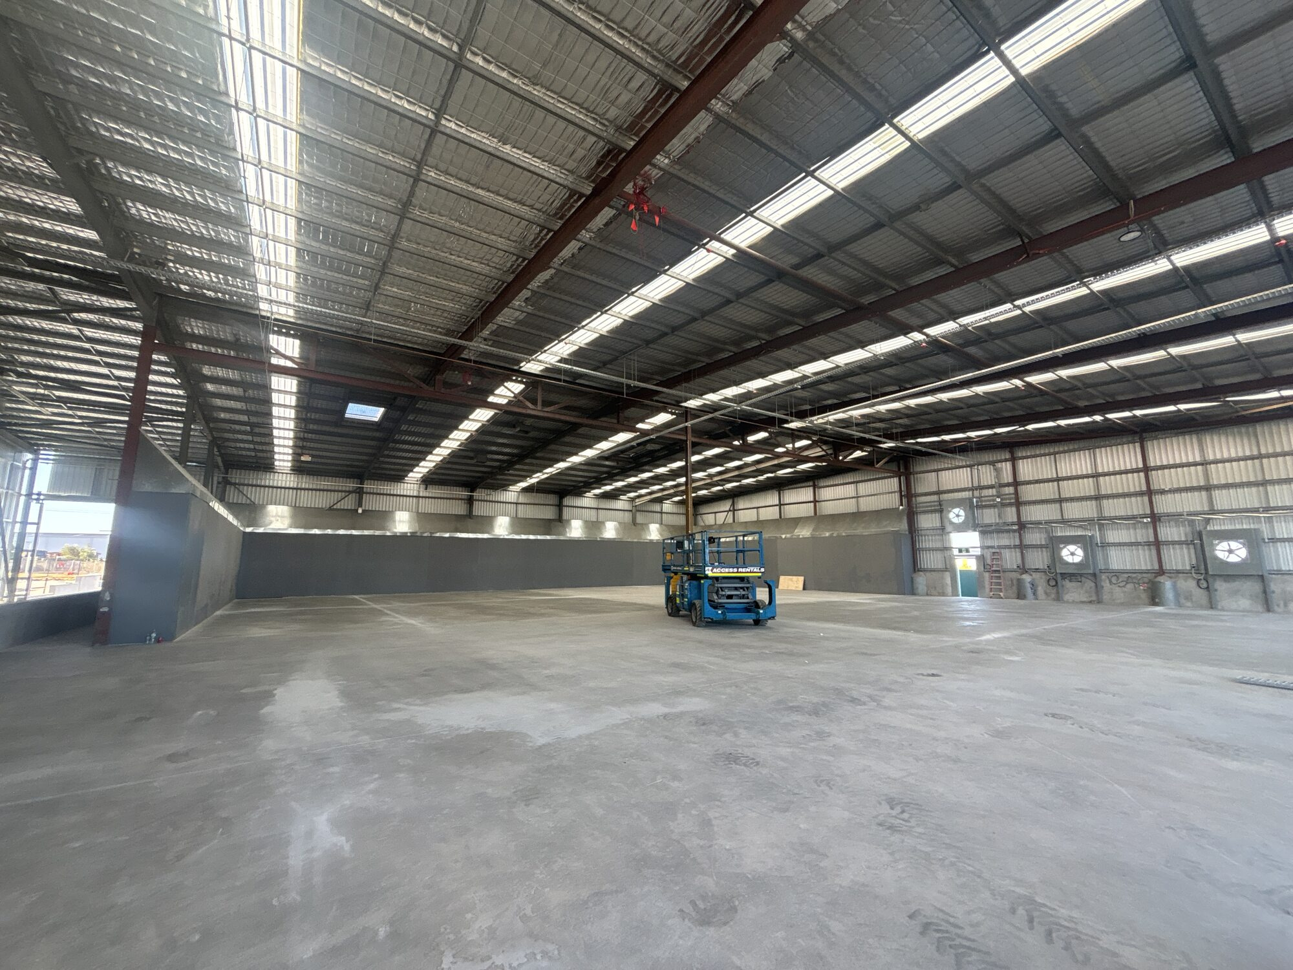
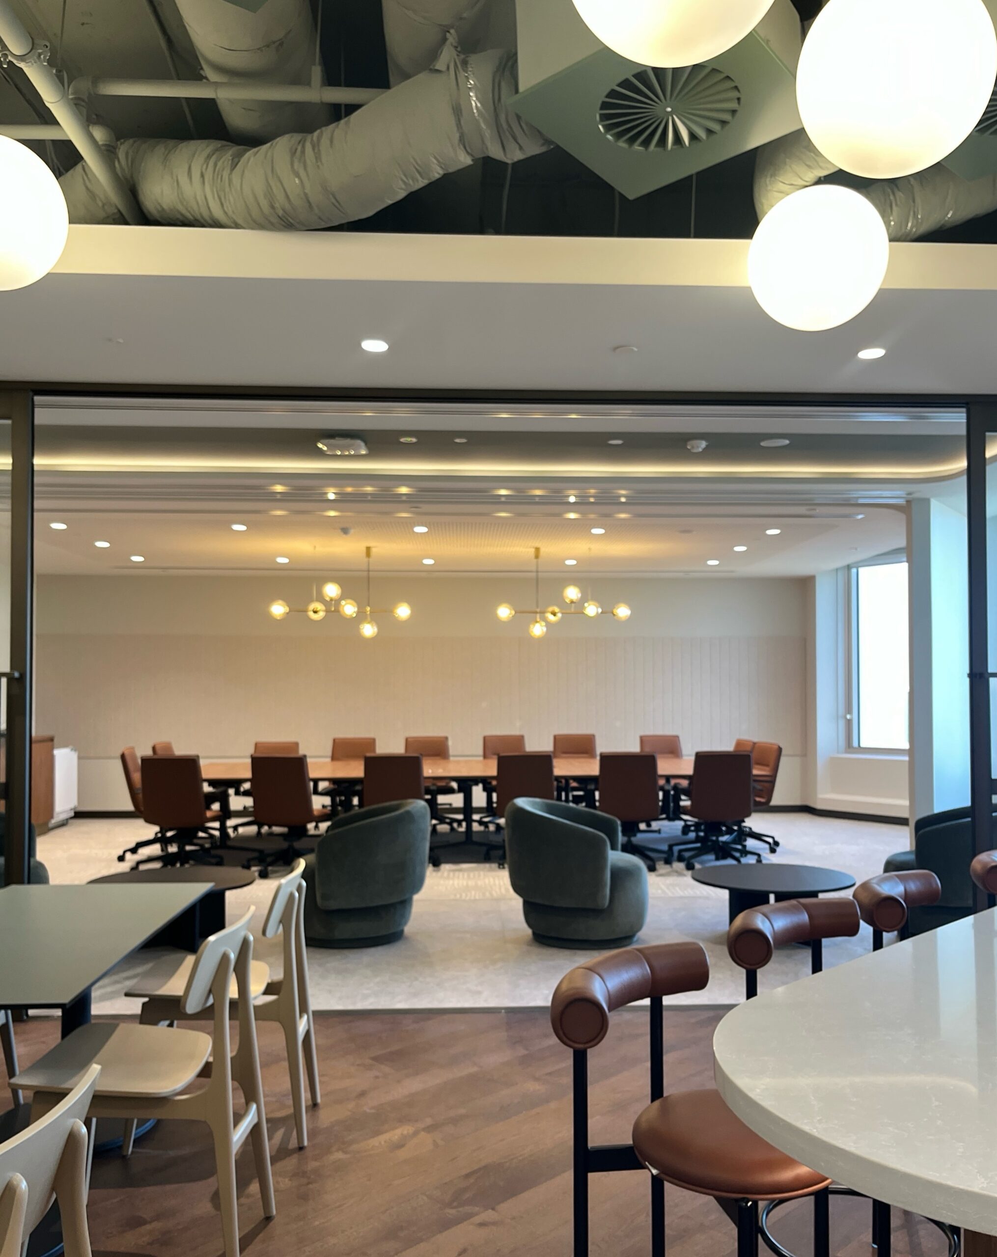
The fit-out involved a complete removal of the previous fit-out and associated specialist equipment. Byte then completed refurbishment of the existing commercial kitchen, installed a new bar, booth seating and general casual lounge areas, updated existing function room and toilet areas and upgraded the external alfresco area. The dividing wall between the main building lobby and the restaurant was removed and reinforced to support the feature glazed archways surrounding the new internal entry to Faraday’s. Moulds were made of the intricate ceiling cornice details present on the building lobby side so that they could be seamlessly reinstated on completion.
Careful planning and secure hoarding were required to complete works in the adjacent lobby area, which is used by building occupants and visitors as a casual meeting/waiting area. It was able to remain accessible at all times.