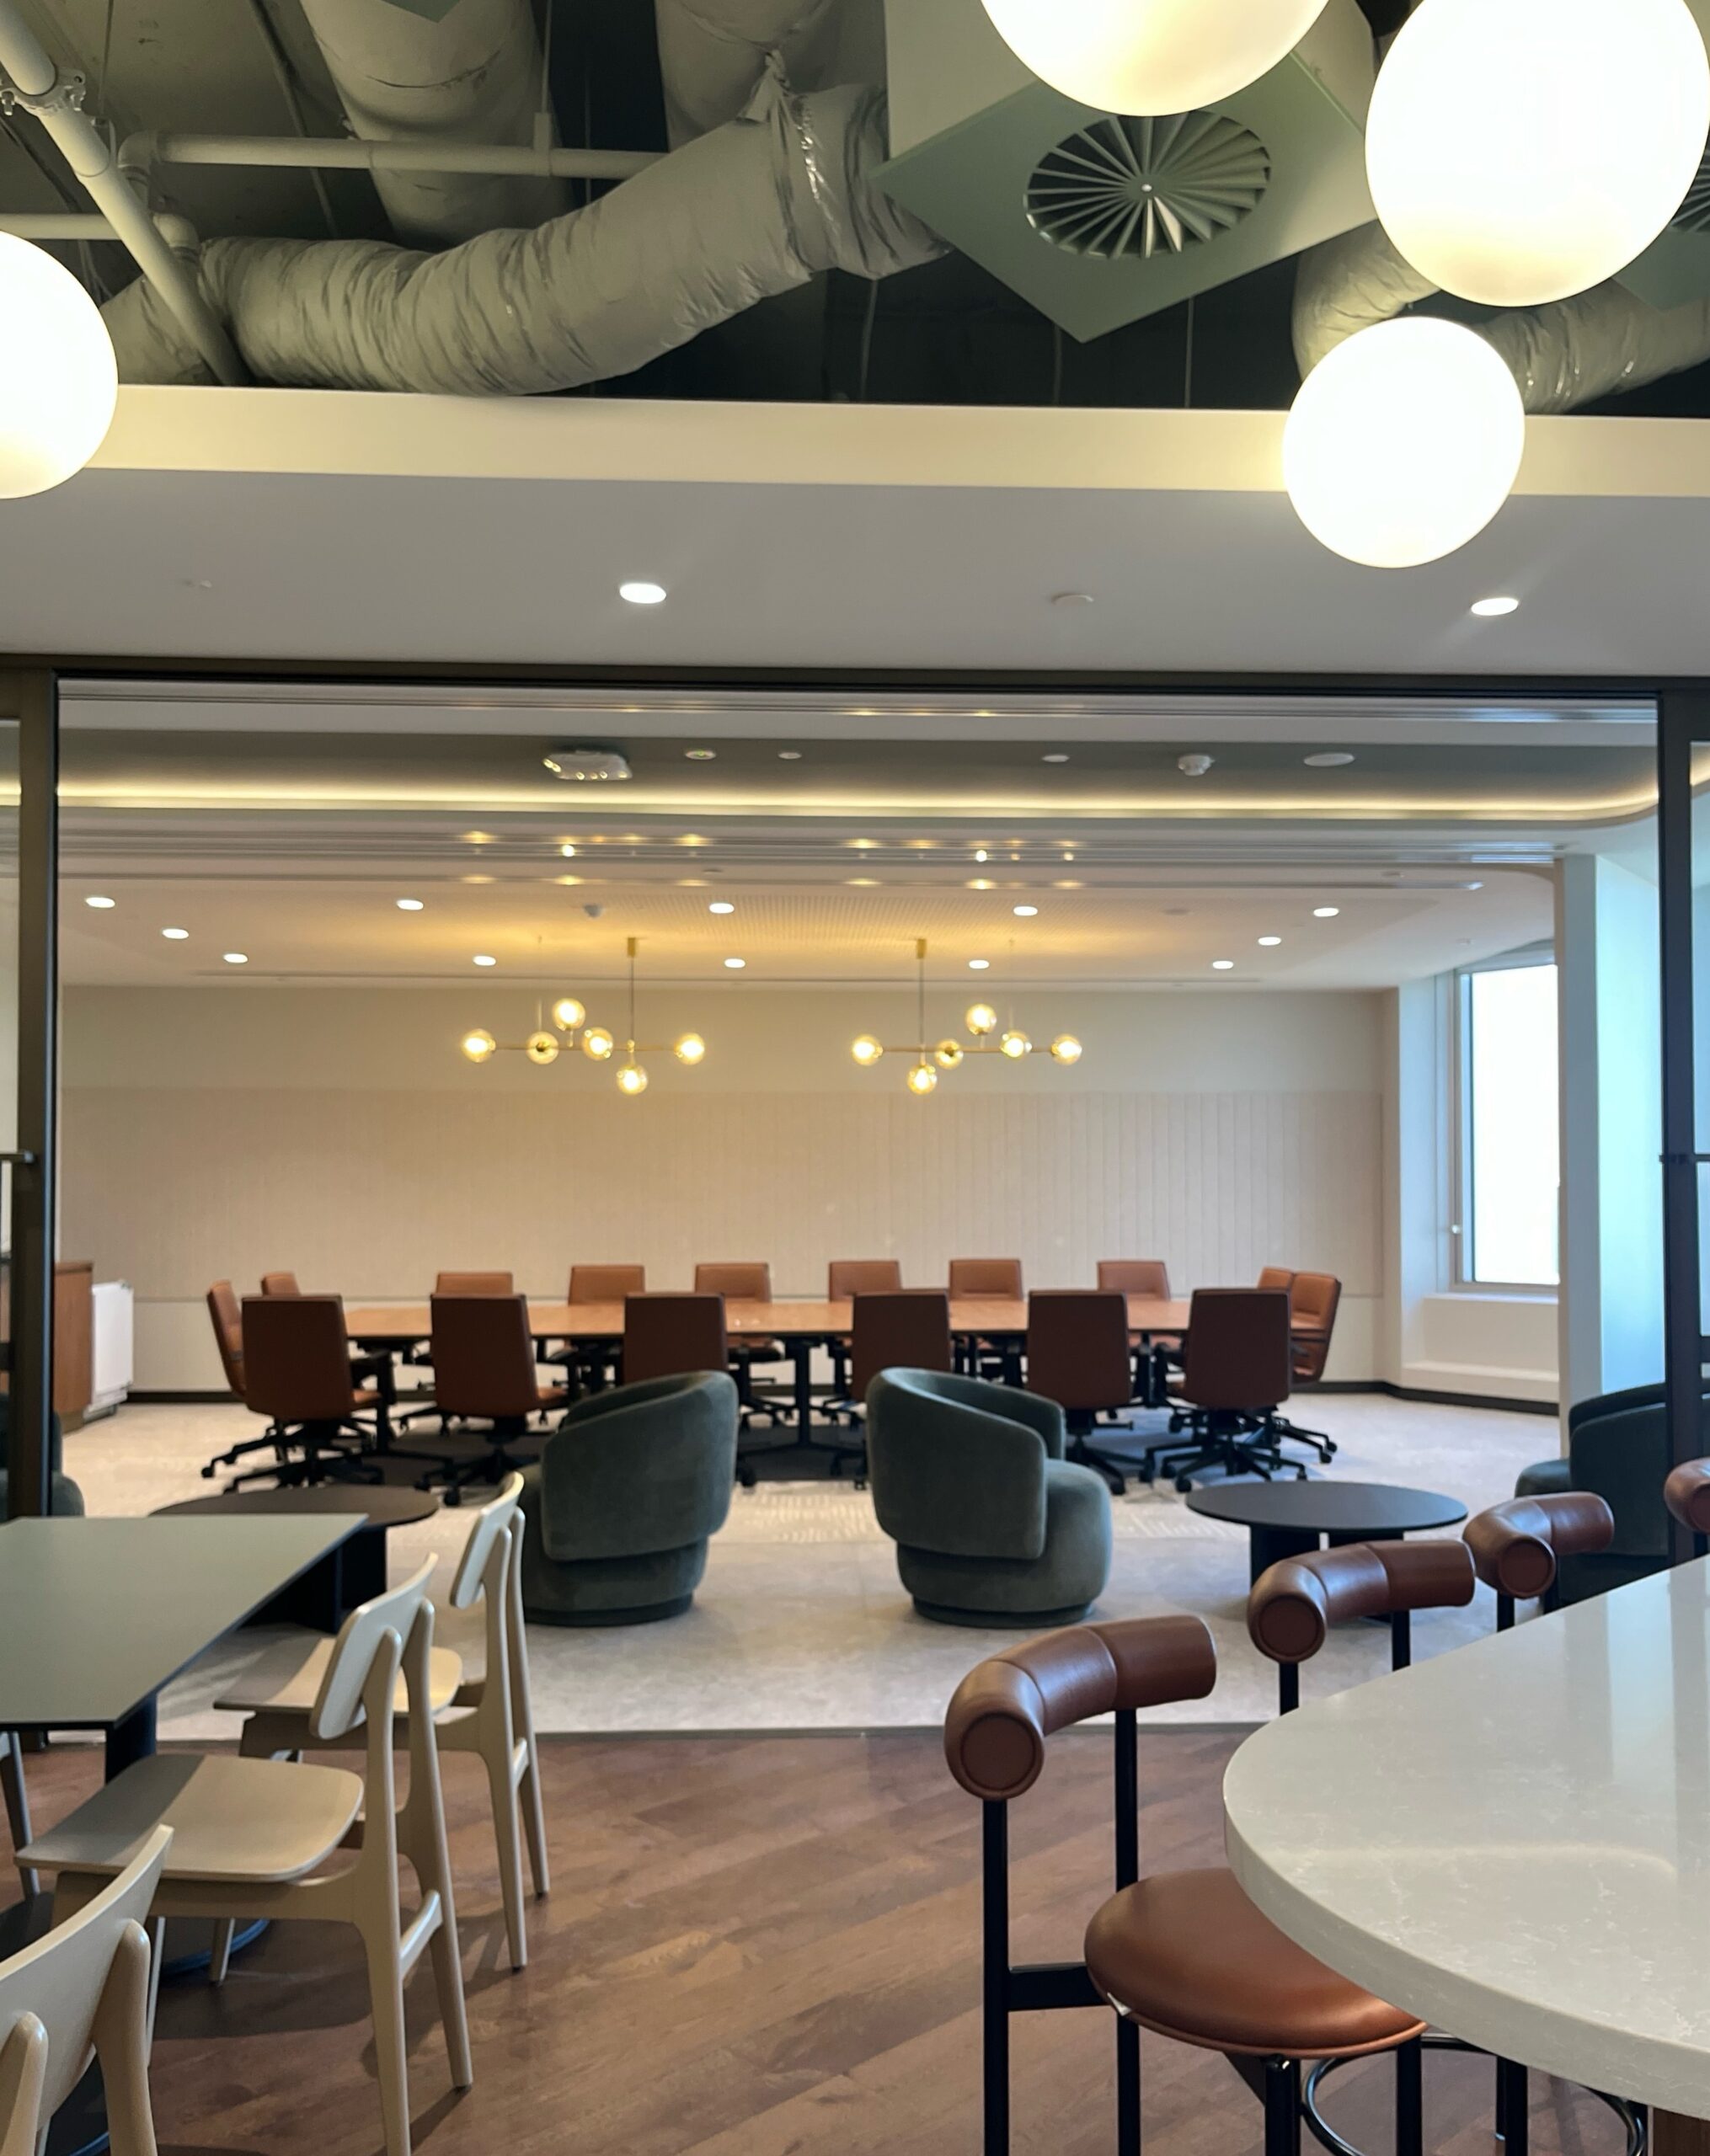
We were awarded the full floor, 1,450m2 office fit-out for Arup in September 2016, with a 14-week programme. Located on level 14 of Exchange Tower, the fit-out created an open-plan workplace for approximately 100 Arup staff, featuring various custom design elements to showcase their day-to-day services.
A standout feature was the exposed ceilings, designed to highlight the streamlined services that Arup delivers. The open-plan and meeting room spaces were accessible via a custom runway, with 400m2 of terrazzo flooring and a 70m continuous light fitting, custom-made in Germany.
In collaboration with Knight Frank (Building Managers), Hassell (Architects), and our client, this project was delivered on time and within a strict budget.