Situated in the heart of Perth’s CBD, the new HBF Headquarters is a marvel of modern office design, housing 750 staff including Senior Management. This exceptional fitout spans eight floors and features a state-of-the-art data centre strategically located on level 5.
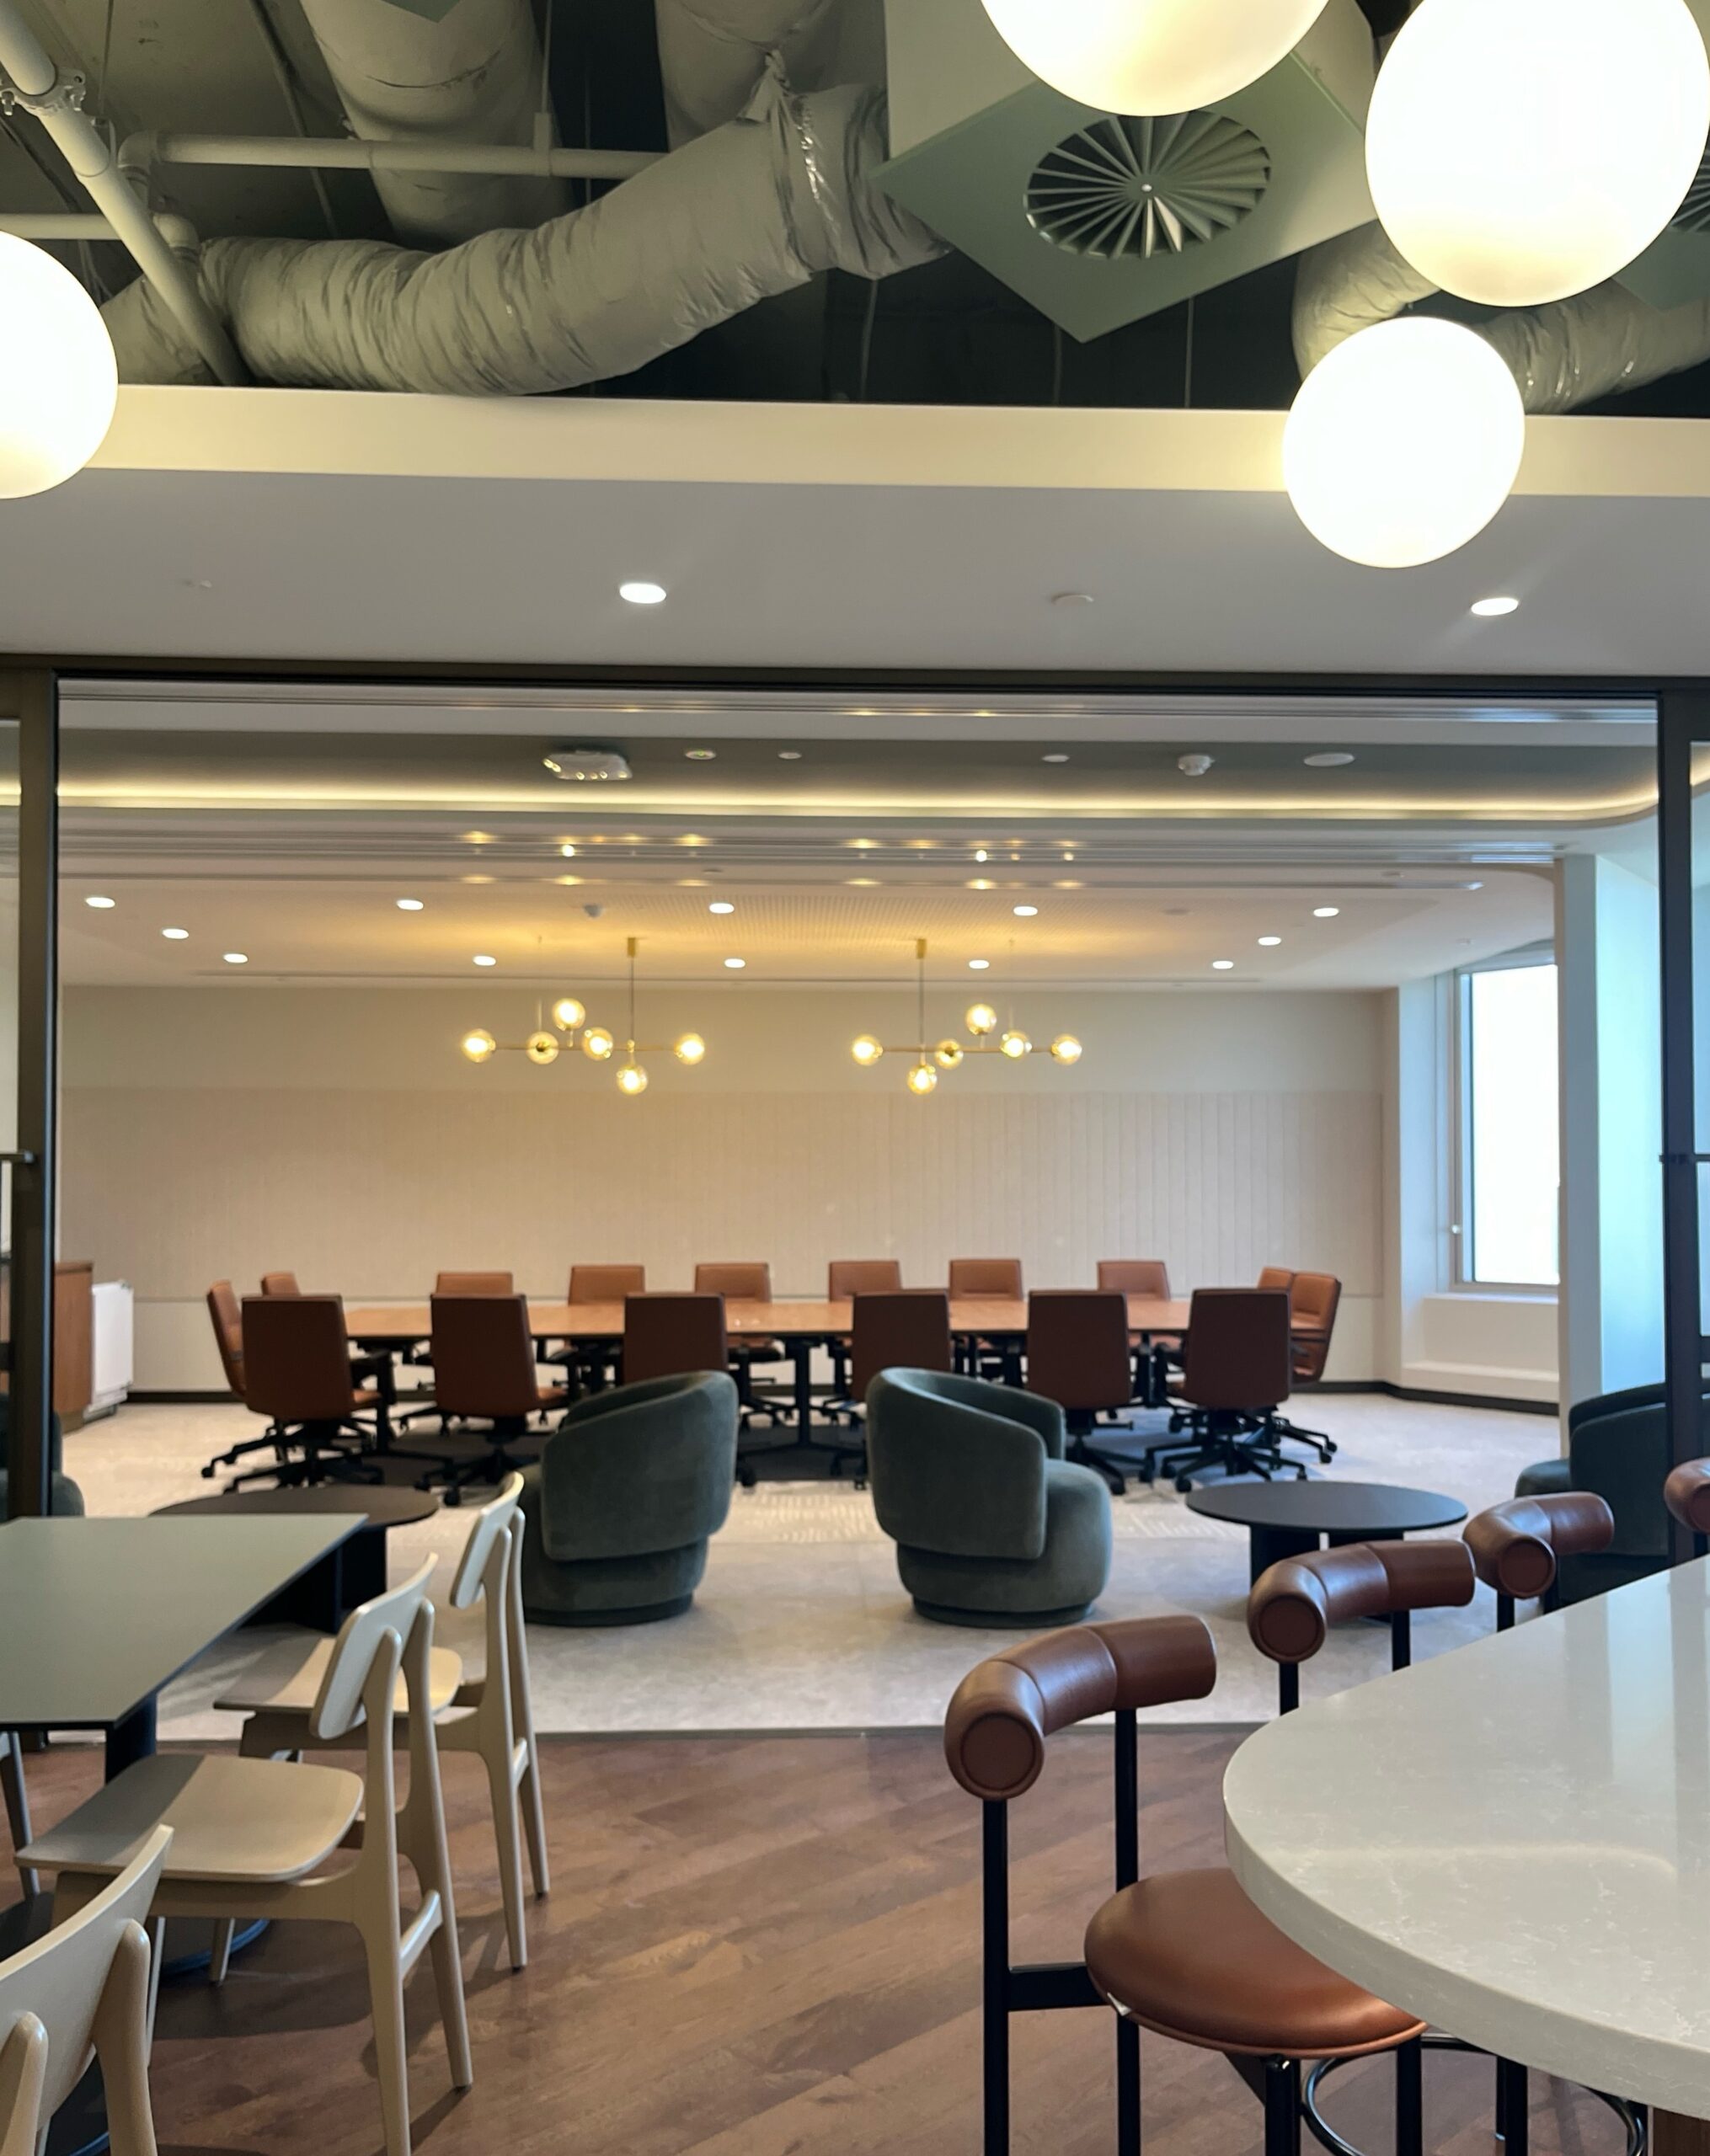
What sets this project apart from others in the Perth office market is the meticulous attention to detail and the use of cutting-edge technology. The precision of workmanship is evident in the contrasting and detailed timber ceilings, stone benchtops in all breakout areas, and custom-made light fittings imported from Europe, gracing all eight floors.
Adding to the uniqueness of this fitout is a central staircase, serving as the main focal point of the space. This architectural feature not only enhances the aesthetic appeal but also fosters a sense of community and connectivity among staff.
With its blend of innovative technology and high-quality materials, the HBF Headquarters stands as a testament to what can be achieved when design excellence meets functional needs, setting a new standard for office spaces in Australia’s corporate landscape.